Spacious Tudor Home

Tom Linscott, Owner
150 North 87th Street, Wauwatosa, WI 53226
Beautiful Wauwatosa Neighborhood • Pride of Ownership Throughout
Offered at $884,000
Listed by Kelly Barrett - Licensed Real Estate Agent
kelly-barrett@kw.com
414-640-8855
Desktop: Click first small image to begin tour
Mobile: Tap first small image, then swipe left/right to begin tour


Home Features
Property Basics
-
Full Address: 150 North 87th Street, Wauwatosa, WI 53226
-
Year Built: 1978
-
Lot Size: 50' X 122'
-
Square Footage Above Grade: 2000 Apprx.
-
Square Footage Lower Level: 1000 Apprx.
-
Number of Bedrooms: 4
-
Number of Bathrooms: 3.5
-
Garage Size: 2-Car - Heated - Storage Space Above
-
Lower Level: Finished - Heated Tile Floor - Sump Pump
-
Type of Heating/AC: Forced Air
-
2025 Property Taxes: $13,558
-
School District: Wauwatosa
-
Strong curb appeal
-
Attractive neighborhood
-
Spacious layout
-
Emotional warmth
-
Well-maintained appearance
Utilities
-
Natural Gas
-
Electric: 200amp
-
Water: City
-
Internet Providers Available: ALL
Ownership & Legal
-
Name on the title: Tom Linscott
-
Any liens on property? No Liens
-
Property survey available? City Record
-
Easements or shared driveway? NA
Improvements & Upgrades
-
New roof (2023 - Approx.)
- Solar ($50,000+ investment)
- Deck with power awning
- Updated main kitchen
- Fully finished lower level with full second kitchen
- All tile flooring -- with zoned electric heat
- Very low maintenance yard with stone walk way and storage unit
- Water Softener -- Owned
- Reverse Osmosis System - R.O.
- Central House Vac System
- Generator Sub Panel
Wauwatosa Neighborhood
-
Beautiful, quiet, friendly, established neighborhood
-
Centrally located - near shopping, parks, schools, churches, nearby access to freeway
Click Image to Enlarge
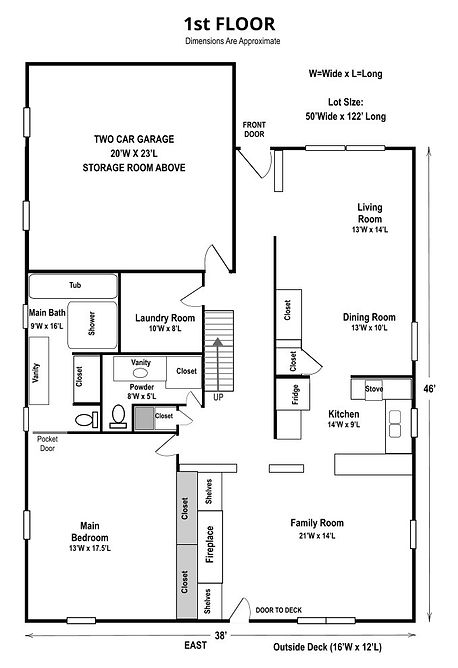
Floor Plans:
1st Floor
(Room Sizes Are Approximate)
Lot Size: 50' Wide x 122' Long
Two Car Garage: 20'W x 23'L
Living Room: 13' W x 14' L
Dining Room: 13' W x 10' L
Kitchen: 14'W x 9'L
Family Room: 21'W x 14'L
Laundry Room: 10'W x 8'L
Main Bedroom: 13'W x 17.5'L
Main Bathroom: 9'W x 16'L
Vanity/Shower/Bathtub: 8'W x 5'L
Outside Deck: 16'W x 12'L
Click Image to Enlarge

Floor Plans:
2nd Floor
(Room Sizes Are Approximate)
2nd Floor Balcony: 9'W x 6'L
Hallway Flex Space: 10'W x 8' L
Bedroom A: 12'W x 11'L
Bedroom B: 14'W x 11'L
Bedroom C: 29'W x 15'L
Bathroom A: 9'W x 6'L
Storage A
Click Image to Enlarge

Floor Plans:
Lower Level
(Room Sizes Are Approximate)
Storage/Hobby Area: 8.5' W x 18' L
Storage/Mechanical: 19' Wx 19' L
Kitchen Area: 18' W x 25' L
Family Room: 19' W x 21' L
Bathroom: 8' W x 5' L
Office A: 10' W x 11' L
Office B: 5' W x 8' L
About the Owner, Tom Linscott

For many years, this home has been carefully maintained by Tom Linscott, former long-time owner of Milwaukee's well-known Gilles Frozen Custard.
His commitment to quality, attention to detail, and ongoing improvements are reflected throughout the property.
Now preparing for retirement, and traveling around the country, Tom is ready to pass this exceptional home on to its next owner.